07877 721 913

Wrigley Mill Church Conversion | Building Contractor Oldham
Project Highlights
Client: Private Client
Location: Diggle, Oldham
Sector: Education / Commercial / Community
Project Type: Church Conversion & Full Internal Fit-Out
Role: Principal Contractor
Works Included: Structural alterations, floor replacement, first floor strengthening, new openings, aluminium windows and doors, stonework cleaning, full M&E installations, safety flooring, suspended ceilings, kitchens, bathrooms, decorations and external play area works
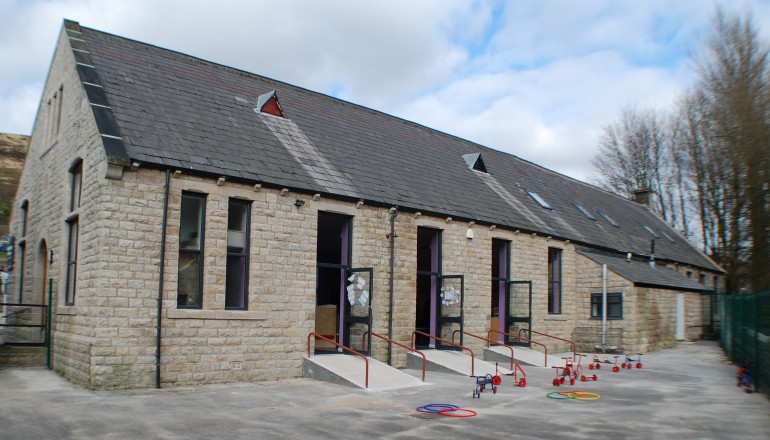
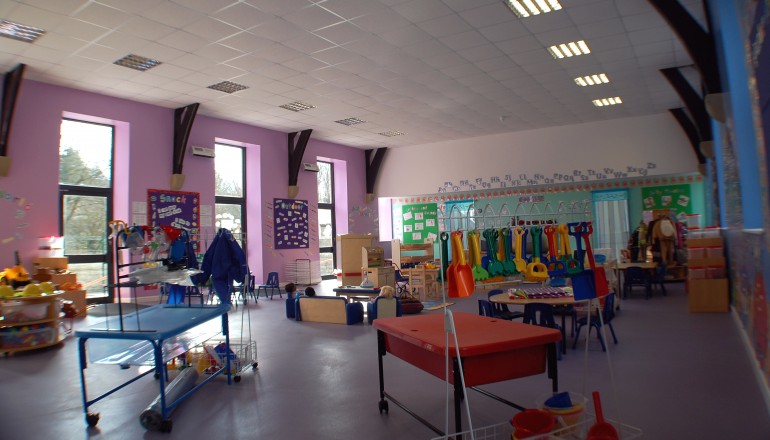
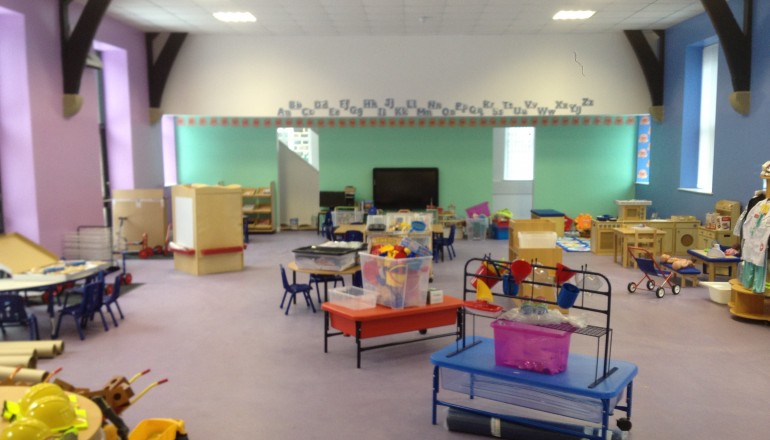
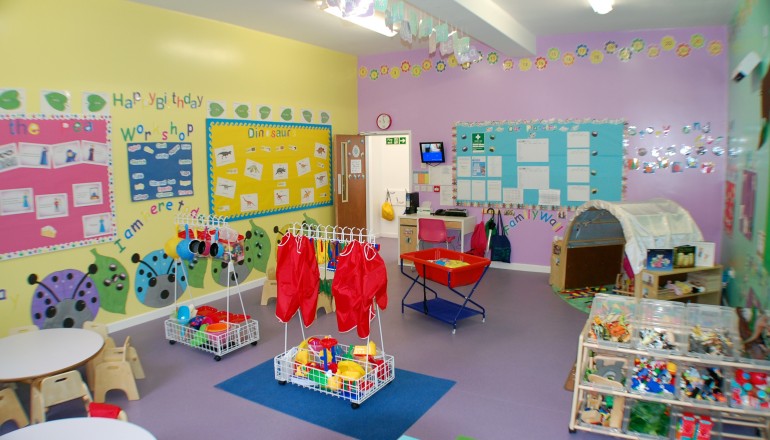

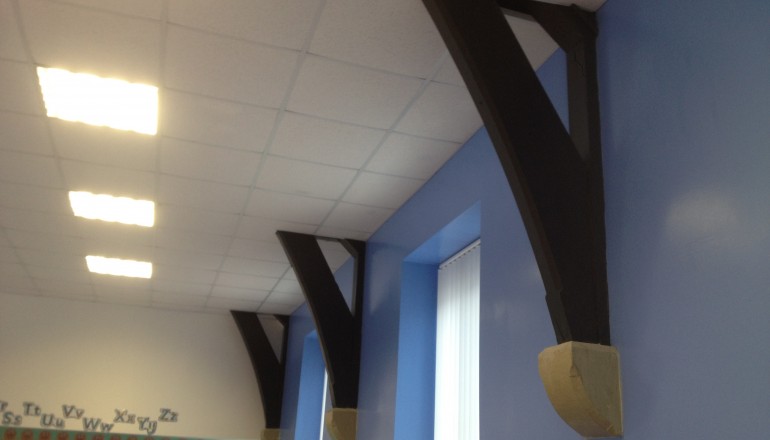
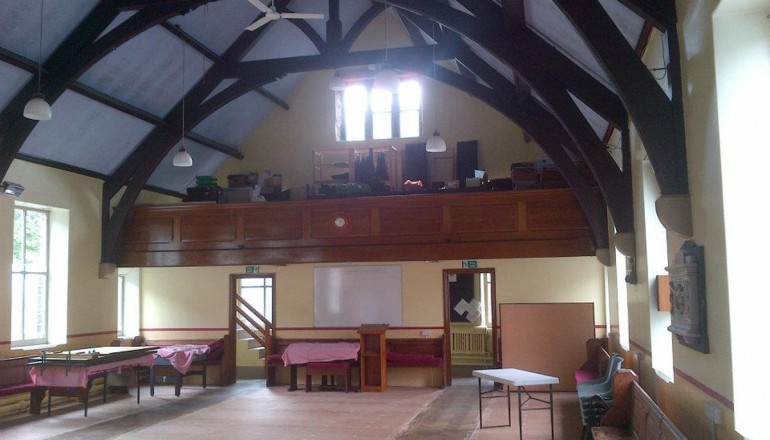
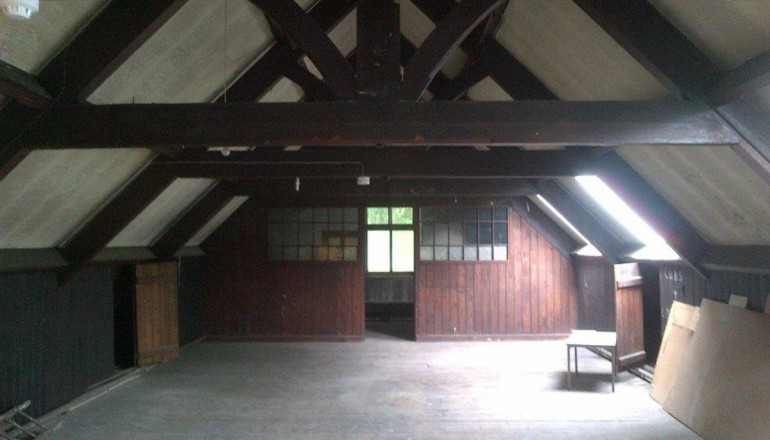
Located in Diggle near Oldham, Wrigley Mill is a former Methodist building that was converted by MAP Building Contractors into a high-quality commercial facility, providing an early years nursery and first floor community space.
The project involved the full conversion of a redundant building into a modern, functional environment suitable for education and community use. MAP Building Contractors acted as principal contractor, managing the structural works, internal alterations, service installations, fit-out and external refurbishment works.
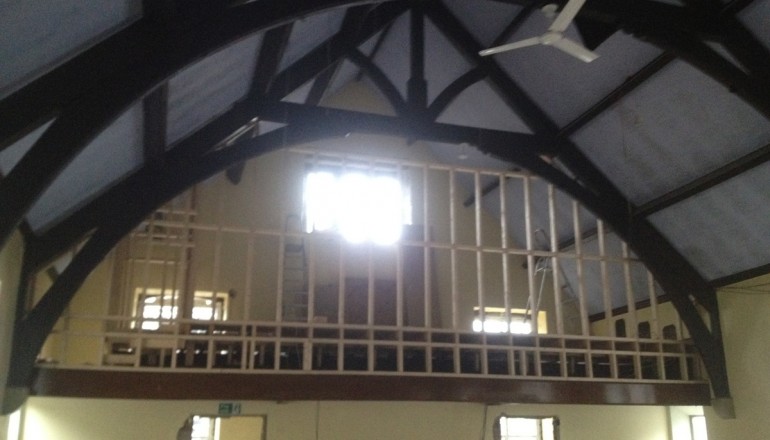
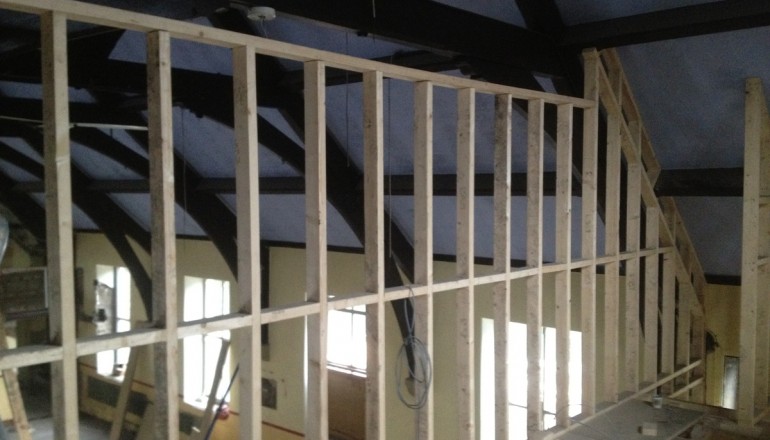
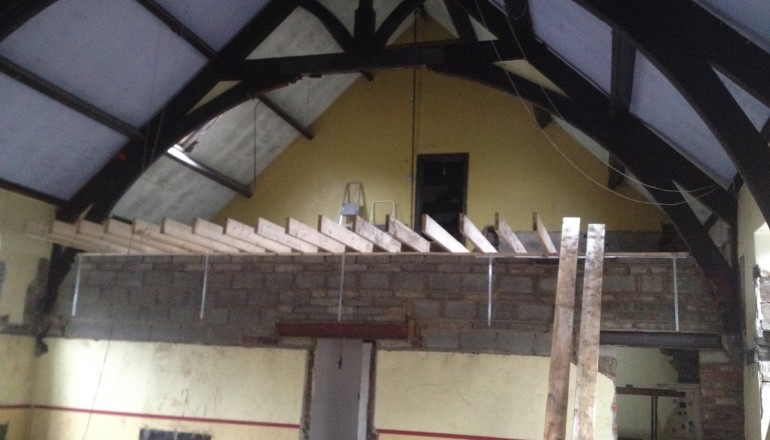
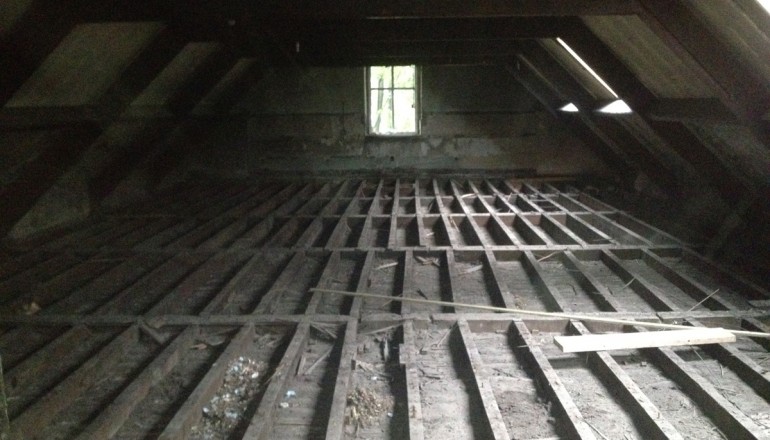
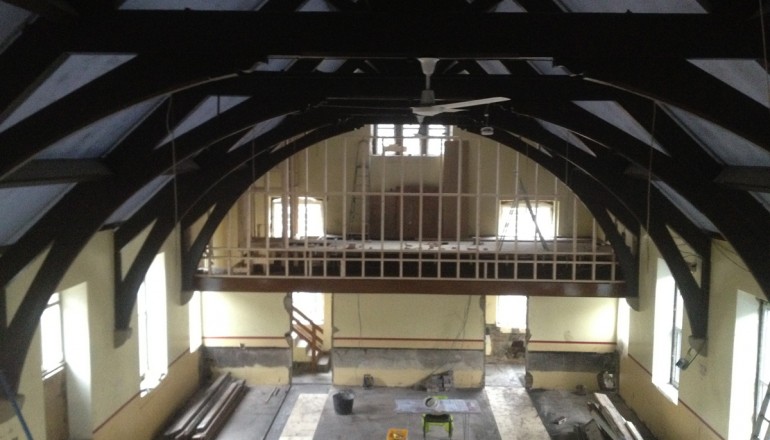
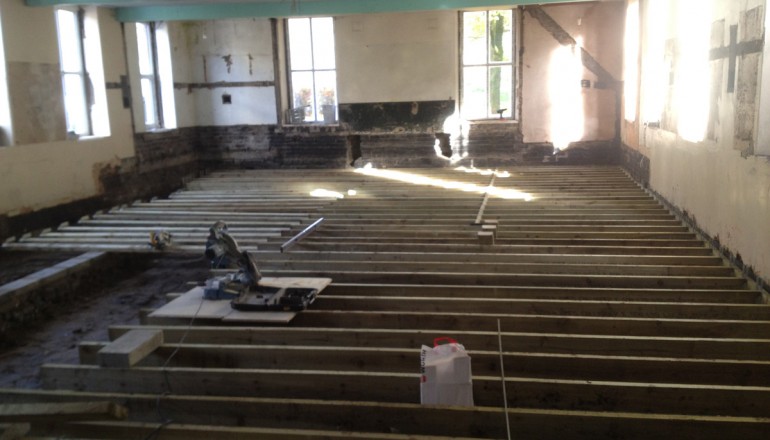
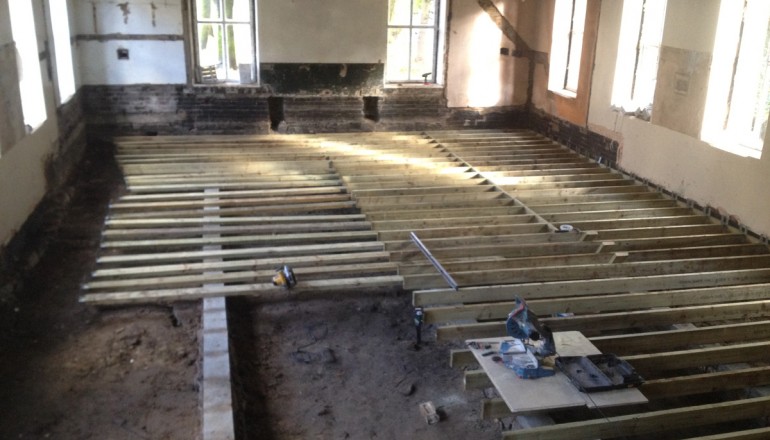
The scheme required extensive structural remediation and alteration works. The existing ground floor timber joists were found to be severely deteriorated and were fully replaced, while the first floor structure was strengthened throughout to suit the new use of the building.
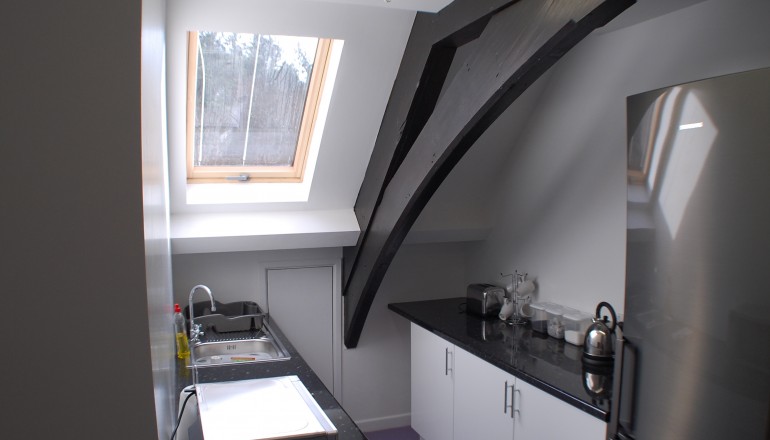
A cantilevered floor structure was also formed to create a new staff room and kitchen area, helping to maximise usable space within the existing building footprint. Further structural alterations were carried out to form new door openings, additional windows and a revised internal layout suitable for the nursery’s operational requirements.
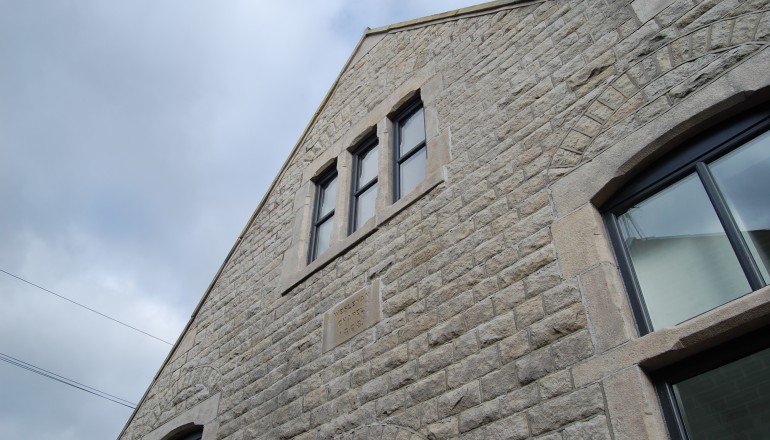
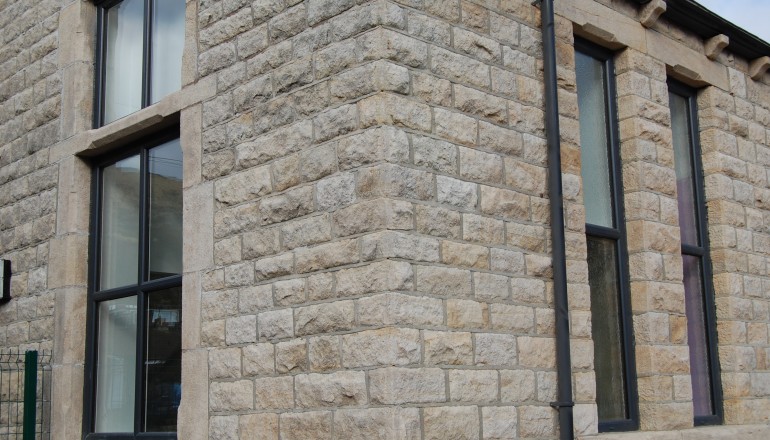
Externally, the building underwent a full façade upgrade, including sandblasting of the existing stonework and the installation of new aluminium windows and doors. These works helped retain the character of the original building while giving it a clean, modern and practical finish.
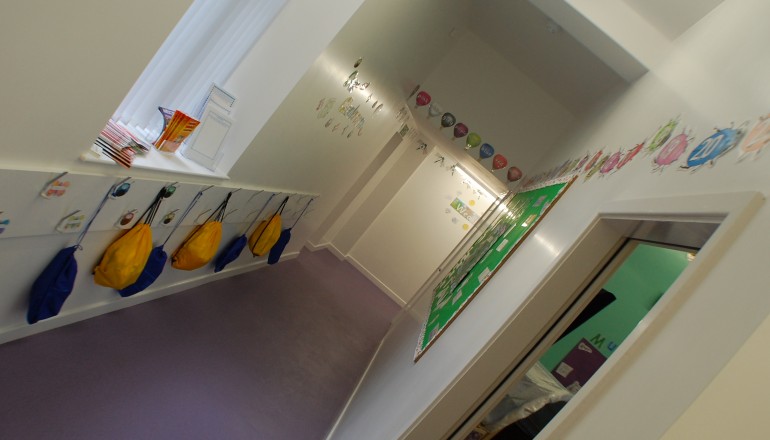
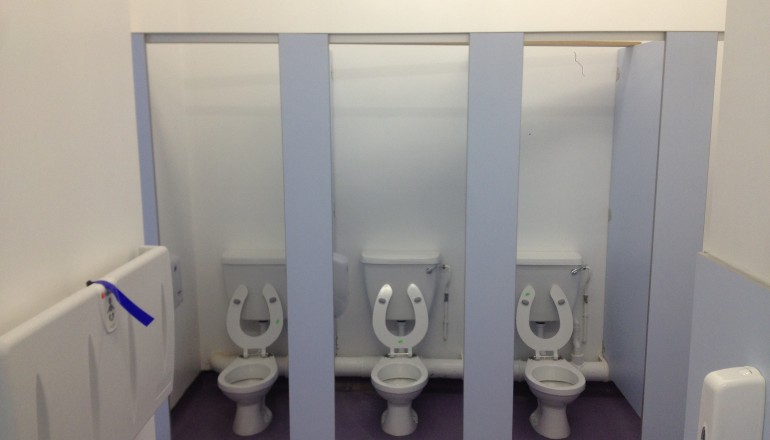
Internally, MAP delivered a complete fit-out including a full rewire, new plumbing systems, safety flooring, suspended ceilings, decorations and the installation of kitchen and bathroom facilities. The first floor community space was further improved through the installation of Velux rooflights, introducing natural light and improving the usability of the area.
The external areas were also refurbished to create a safe and functional outdoor environment for children, supporting the early years use of the building.
This project demonstrates MAP Building Contractors’ ability to deliver complex conversion projects involving structural alterations, refurbishment, building services and full commercial fit-out works, transforming an unused building into a high-quality facility for modern use.